
Custom Cabinetry · Wasatch Front
Pantry Cabinets in Salt Lake City, UT
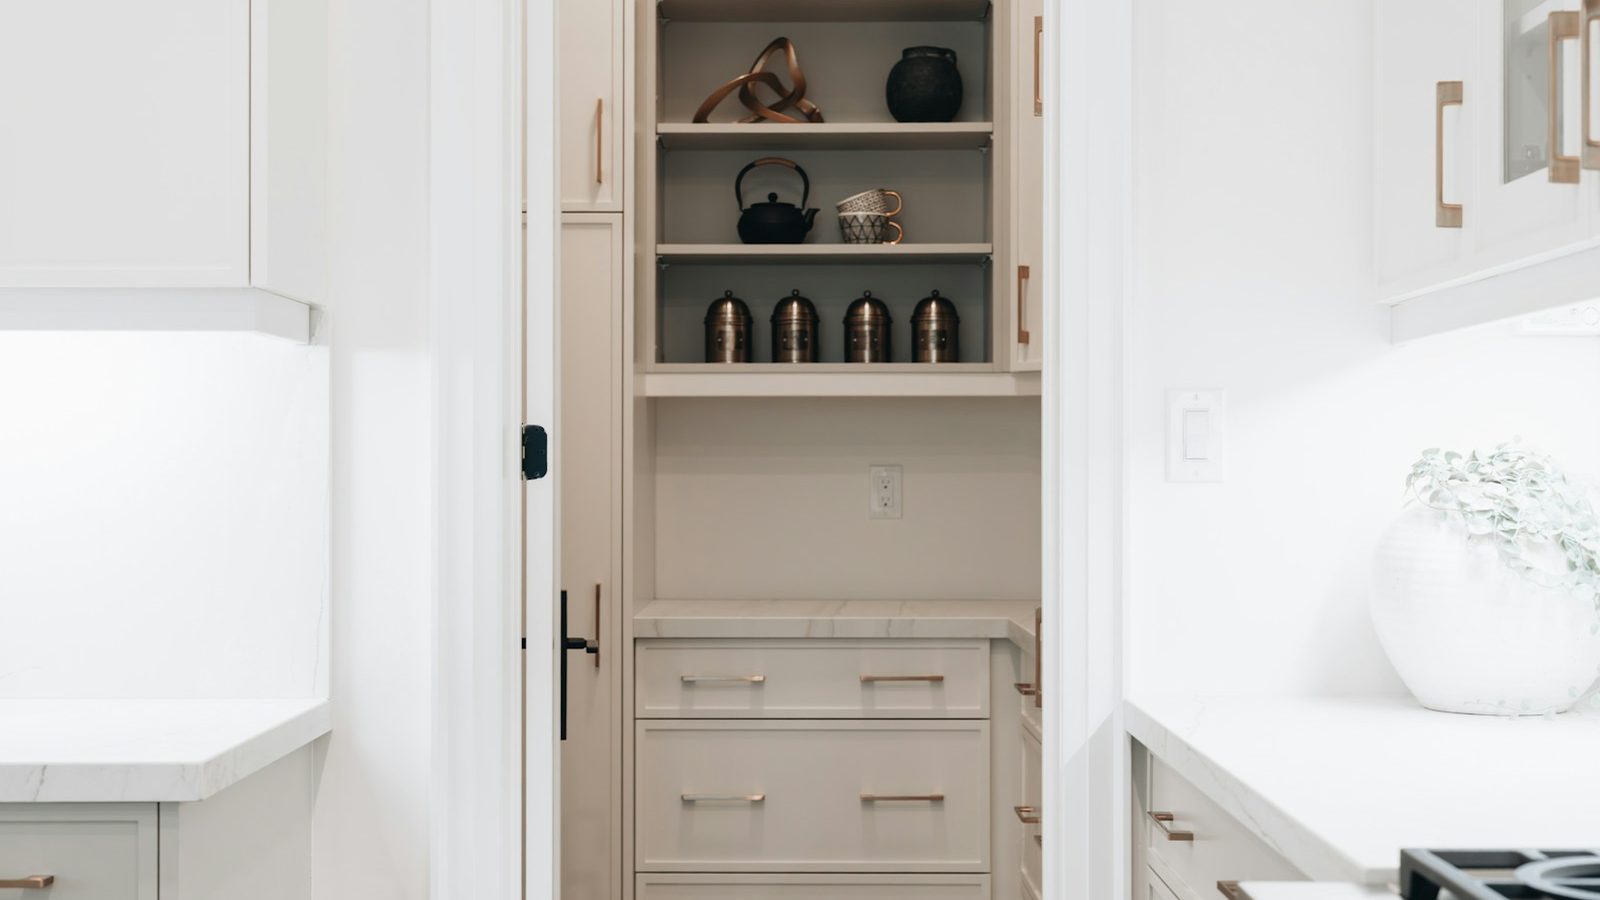
Pantry cabinetry that gives groceries, small appliances, and supplies clear places to go.
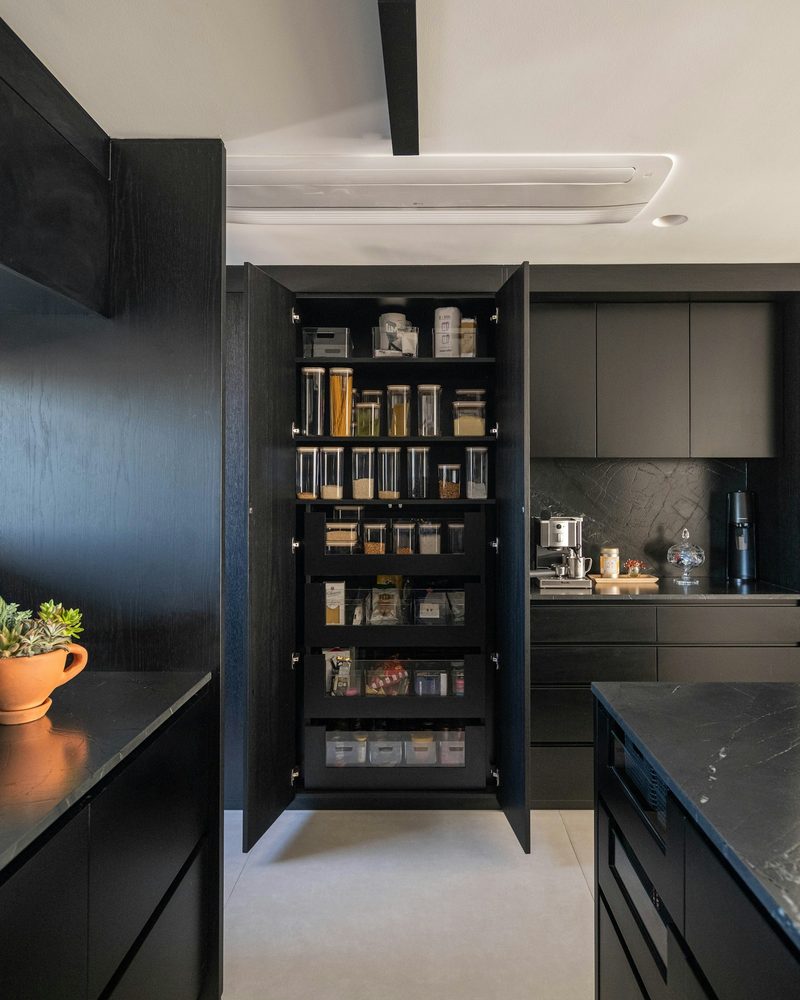
Photos on this service page are illustrative stock images. See the project gallery for Caveman Cabinetry's supplied photos and videos.
Kitchen Support
A Pantry You Can Actually Find Things In
Designed around your space, built for everyday use.
A pantry can be large and still feel disorganized. Deep shelves hide food, tall items have nowhere to stand, and the things used every day end up on the kitchen counter. The right cabinetry makes the available space easier to see and reach.
Caveman Cabinetry works from the pantry opening and your storage list. We plan shelf heights, cabinet sections, and access, then build and install cabinetry sized for the room.
Too Much Hidden Space
Pantry Storage Problems We Design Around
The right layout begins with what is not working now.
-
Food lost at the back
Deep fixed shelves can make it hard to see what you already have.
-
No place for tall goods
Cereal boxes, bottles, and appliances need different clear heights.
-
Crowded kitchen counters
A pantry can give occasional-use appliances a practical storage home.
-
Unused vertical space
Shelf spacing should reflect real items instead of repeating one height.
Pantry Project Steps
A Clear Path to Better Pantry Cabinets
We keep the conversation clear from the first measurement through installation.
-
List What Goes In
We start with food, appliances, and supplies you need to store.
-
Measure the Pantry
The opening, walking room, and reach zones guide the layout.
-
Build the Storage
Cabinet sections and shelves are made to the agreed plan.
-
Install and Organize
The fit and access are reviewed in the finished room.
Shelf by Shelf
Planning a Pantry for Daily Use
Small design choices have a big effect on how cabinets work each day.
Visible contents
Frequently used goods should be easy to scan and reach.
Walk-in access
A pantry needs enough clear space to move and open storage.
Flexible heights
Shelves and cabinet sections can respond to different item sizes.
Kitchen connection
Pantry storage should support how the nearby kitchen works.
Door clearance
The pantry door and cabinet doors should not fight for the same space.
Wasatch Front households
Storage plans reflect the household's actual grocery and cooking habits.
Pantry FAQs
Pantry Cabinet Questions Before Design
A small pantry still benefits from storage planned around its measurements. We look at shelf depth, door clearance, and the items you use most before deciding how to divide the space.
Related to Pantry Cabinets
Explore Cabinet Work Beyond Pantry Cabinets
Let's Talk Cabinets
Get More from Your Pantry Space
Tell us what disappears on the shelves and what needs a better home.
Your Project
Plan Pantry Cabinets with Us
Share a photo of the pantry and the items that are hardest to store.
Hours of Operation
- Monday 8:00 AM – 5:00 PM
- Tuesday 8:00 AM – 5:00 PM
- Wednesday 8:00 AM – 5:00 PM
- Thursday 8:00 AM – 5:00 PM
- Friday 8:00 AM – 5:00 PM
- Saturday Closed
- Sunday Closed
Project Details for Plan Pantry Cabinets with Us
Tell us about your space and the cabinets you need. We’ll follow up during business hours.