
Custom Cabinetry · Wasatch Front
Bathroom Vanities in Salt Lake City, UT
Vanity cabinets that fit the room, support the sink, and make everyday essentials easier to reach.
Small Space, Real Storage
Vanity Storage for the Room You Have
Designed around your space, built for everyday use.
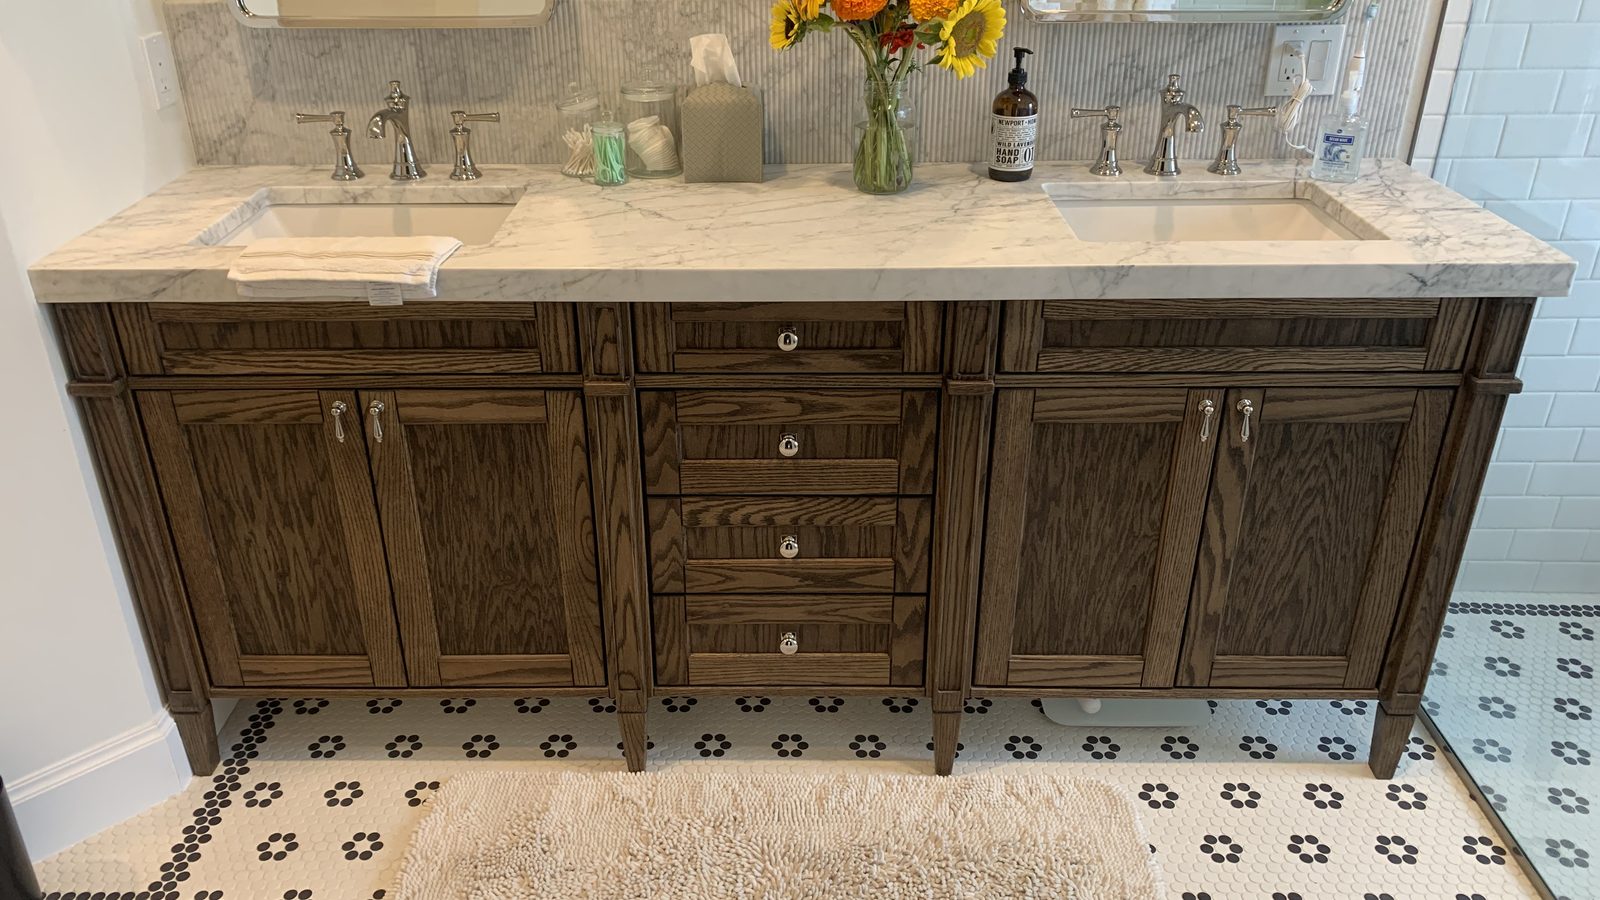
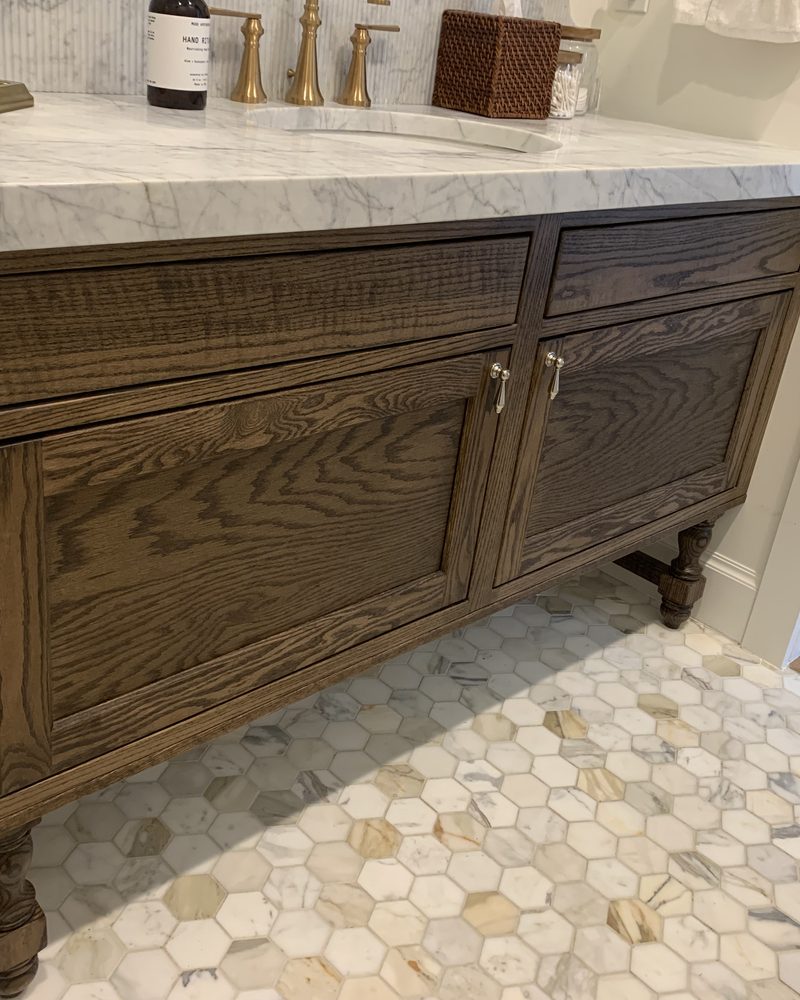
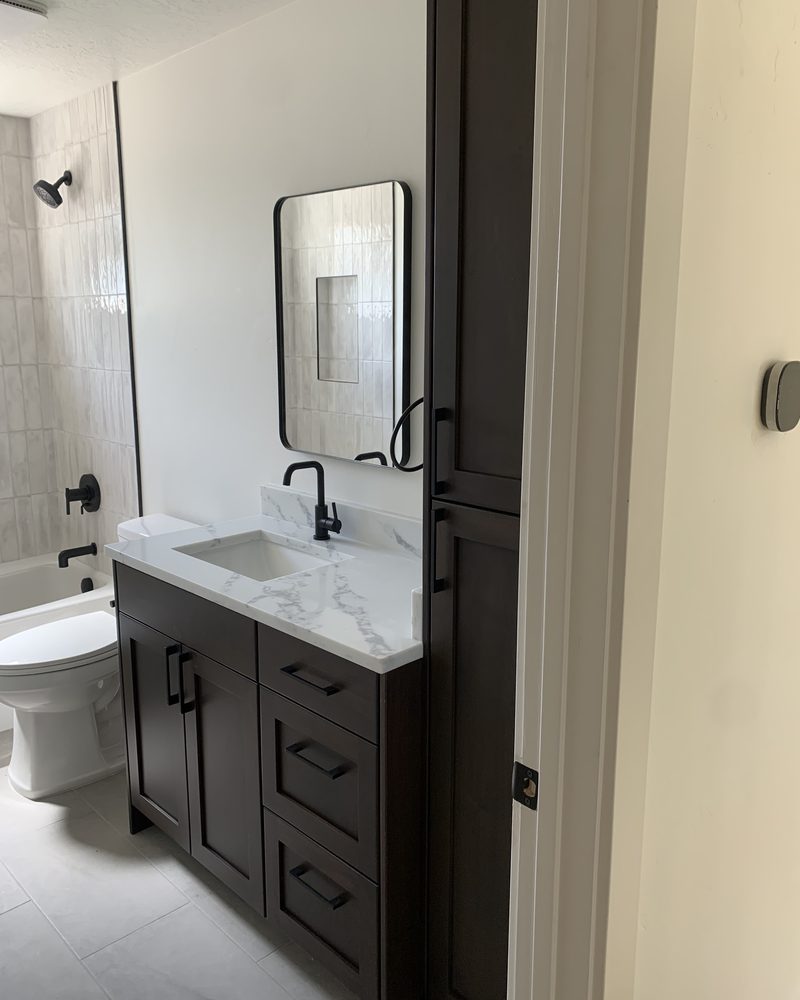
A bathroom vanity has to do several jobs in a small footprint. It needs to clear the door, work with the sink and plumbing, and make space for the items you reach for every morning. A custom vanity can use the room more deliberately.
Caveman Cabinetry designs, builds, and installs vanity cabinetry for homeowners across the Wasatch Front. We plan the storage with the actual room and fixture locations in mind, then fit the finished piece into place.
Daily Friction
What a Better Bathroom Vanity Can Solve
The right layout begins with what is not working now.
-
No place for daily items
Toiletries and towels pile up because shallow storage is poorly divided.
-
Doors that hit fixtures
A tight bath needs careful planning around toilets, showers, and entry doors.
-
Wasted space near plumbing
A vanity layout can make useful storage while respecting sink and pipe locations.
-
An awkward fit
A stock cabinet may leave visible gaps or crowd the walking space.
Vanity Project Steps
From Bathroom Measurements to a Fitted Vanity
We keep the conversation clear from the first measurement through installation.
-
Review the Bathroom
We discuss sinks, traffic space, and what must fit inside.
-
Measure the Fixtures
The vanity plan is set around the room and plumbing positions.
-
Make the Cabinet
The agreed vanity is built for the measured opening.
-
Install and Adjust
We fit the cabinet and review door and drawer operation.
Bathroom Planning
Vanity Details Worth Settling Early
Small design choices have a big effect on how cabinets work each day.
Sink and pipe space
Storage has to account for the sink bowl and existing supply and drain lines.
Compact bathrooms
A tailored footprint can make a narrow room easier to use.
Drawer clearances
Drawers need room to open without bumping adjacent fixtures.
Two-sink layouts
Shared bathrooms benefit from storage planned for two users.
Floor and wall fit
Actual surfaces are checked before a permanent cabinet is made.
Wasatch Front homes
We plan for bathrooms in both older homes and newer layouts.
Vanity FAQs
Bathroom Vanity Planning Questions
A measured design is especially useful in a narrow room. We look at the door swing, sink location, and walking space before deciding how deep and wide the cabinet should be.
Related to Bathroom Vanities
Explore Cabinet Work Beyond Bathroom Vanities
Let's Talk Cabinets
Give the Bathroom a Better Fit
Tell us the room dimensions and what is missing from your current vanity.
Your Project
Ask About a Custom Bathroom Vanity
Include the number of sinks and any space limits you already know.
Hours of Operation
- Monday 8:00 AM – 5:00 PM
- Tuesday 8:00 AM – 5:00 PM
- Wednesday 8:00 AM – 5:00 PM
- Thursday 8:00 AM – 5:00 PM
- Friday 8:00 AM – 5:00 PM
- Saturday Closed
- Sunday Closed
Project Details for Ask About a Custom Bathroom Vanity
Tell us about your space and the cabinets you need. We’ll follow up during business hours.