
Custom Cabinetry · Wasatch Front
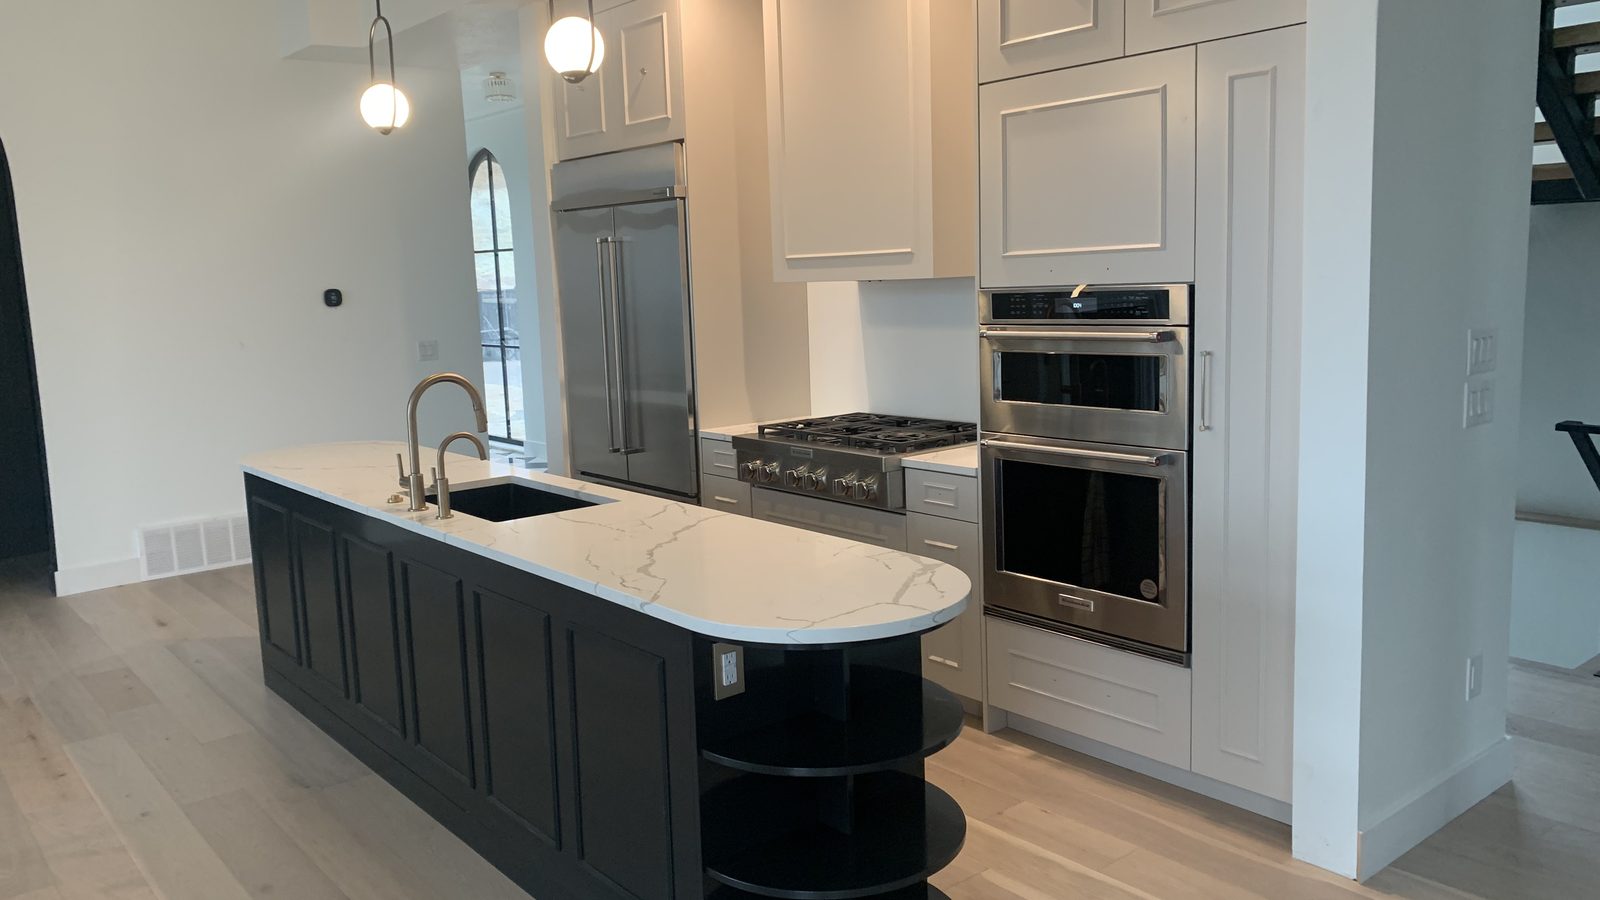
Kitchen Cabinets in Salt Lake City, UT
Kitchen storage laid out for cooking, dishes, appliances, and the way your household moves.
The Daily Workhorse
Kitchen Storage That Follows Your Routine
Designed around your space, built for everyday use.
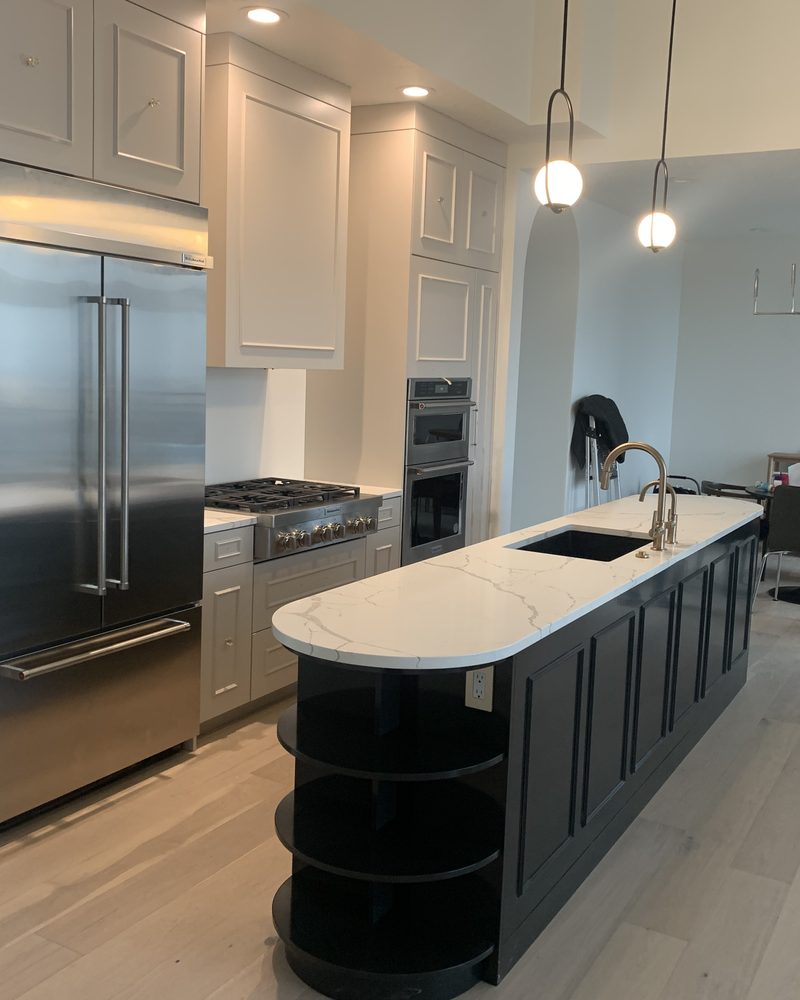
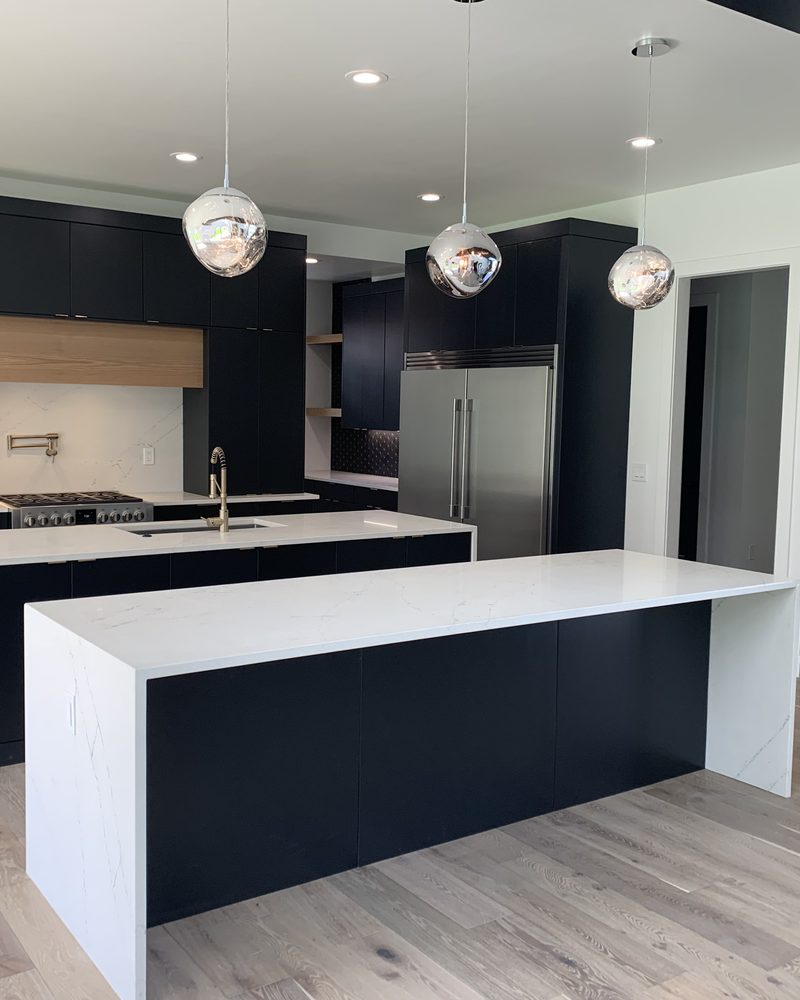
Kitchen cabinets carry a lot more than plates. The best layout gives pots a sensible home, keeps daily dishes in easy reach, and lets people move around the room without doors colliding. It should also make the kitchen feel like one complete space.
Caveman Cabinetry plans cabinets around your kitchen's dimensions and how you cook. We discuss base drawers, upper storage, island cabinetry, and pantry connections, then build and install the agreed design.
Where Kitchens Stall
Kitchen Cabinet Problems We Plan Around
The right layout begins with what is not working now.
-
Crowded counters
Small appliances and daily supplies stay out because the cabinets have no useful home for them.
-
Hard-to-reach corners
Deep spaces become forgotten storage when access is not considered in the layout.
-
Too few drawers
Stacking cookware behind doors can slow down a busy kitchen every day.
-
Broken visual flow
Mismatched cabinet heights or gaps make the kitchen feel unfinished.
Kitchen Project Photos
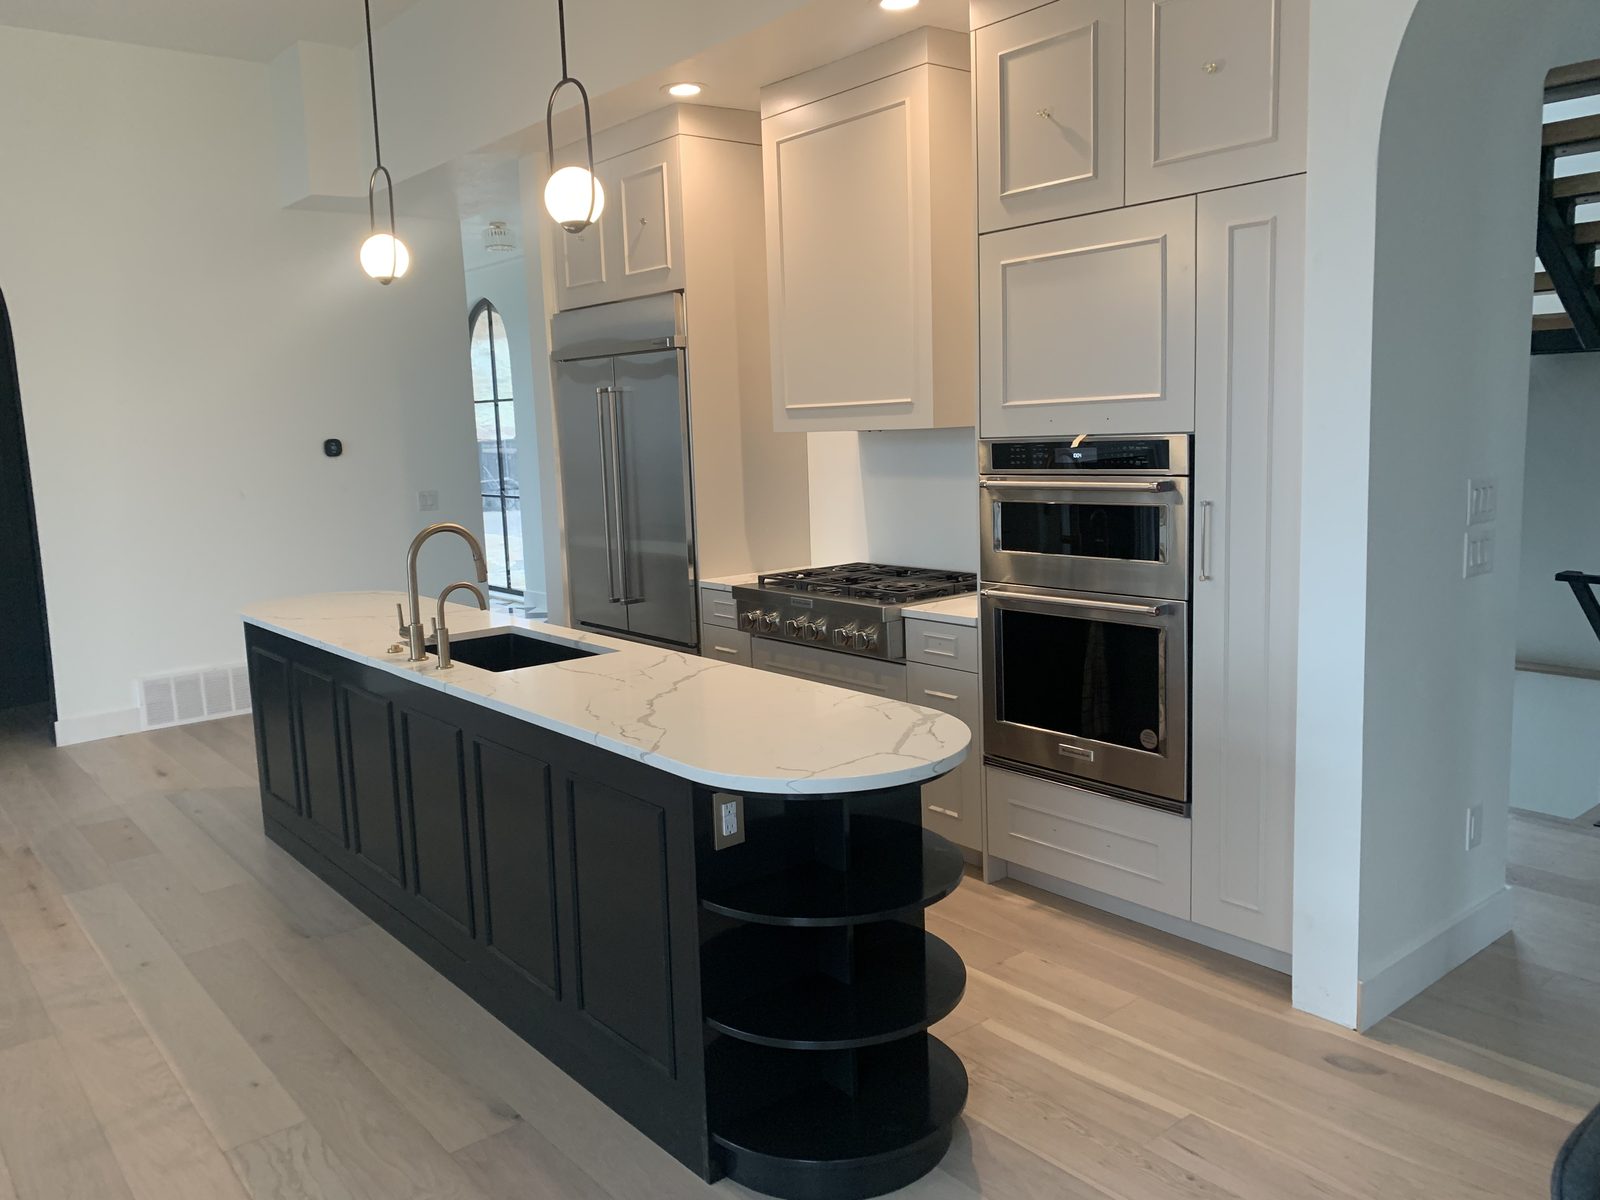
More Views of Caveman Cabinetry Kitchens
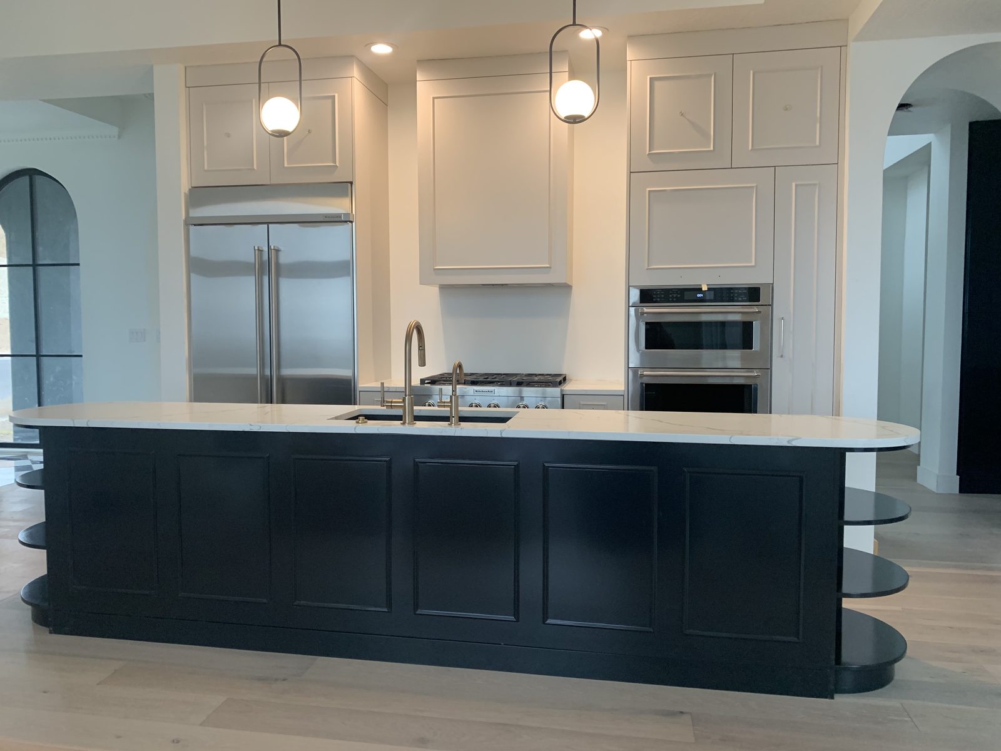
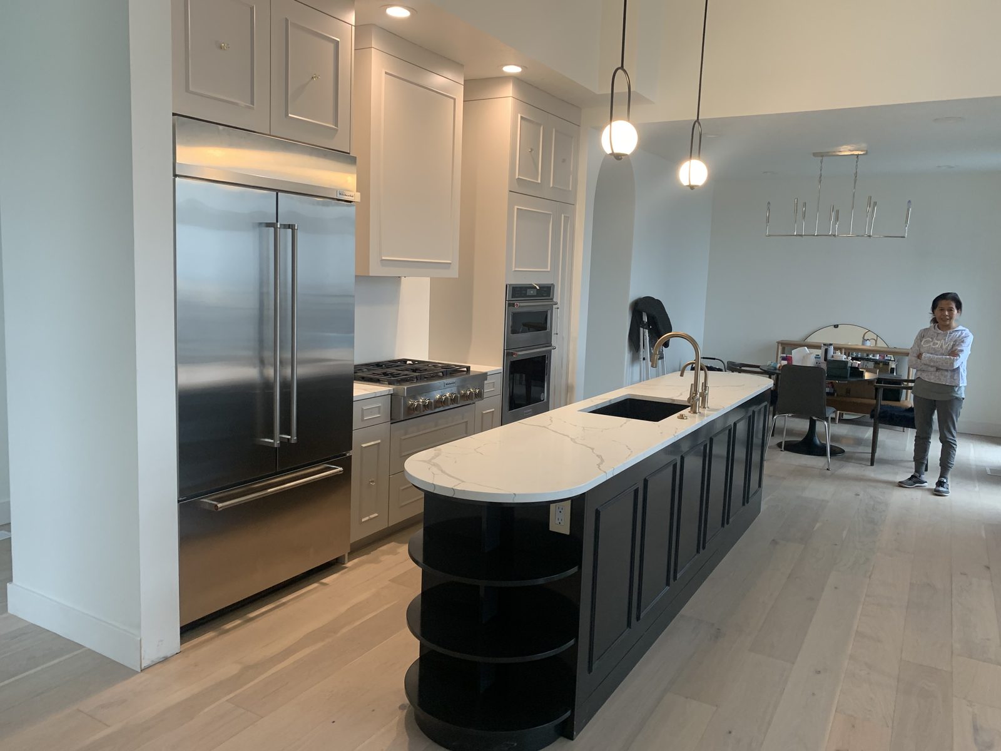
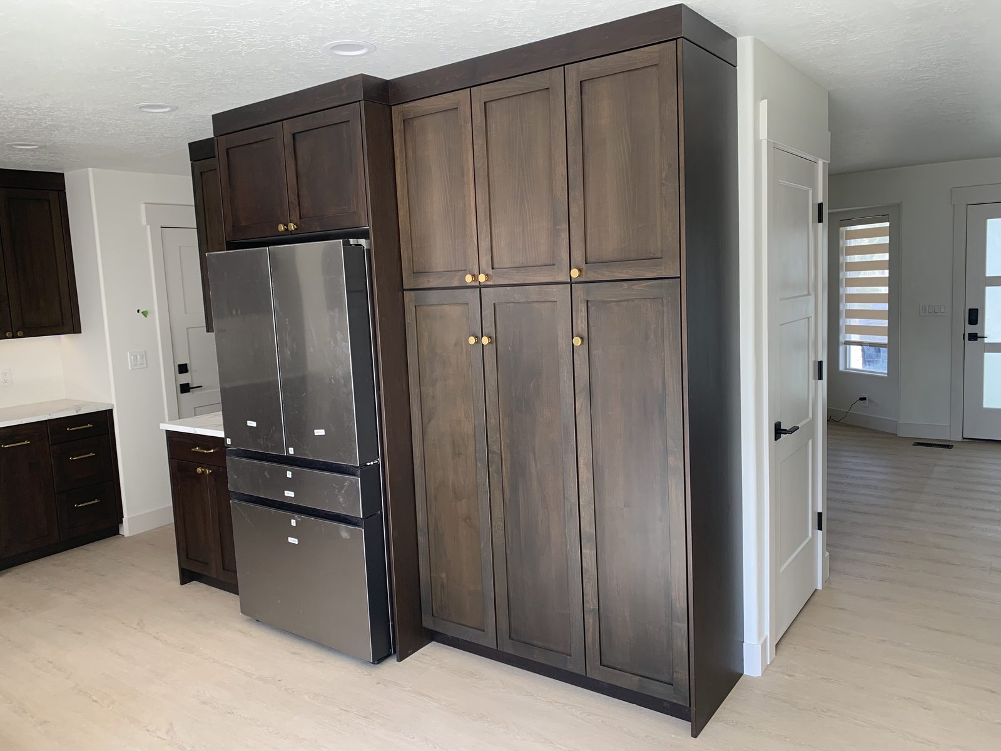
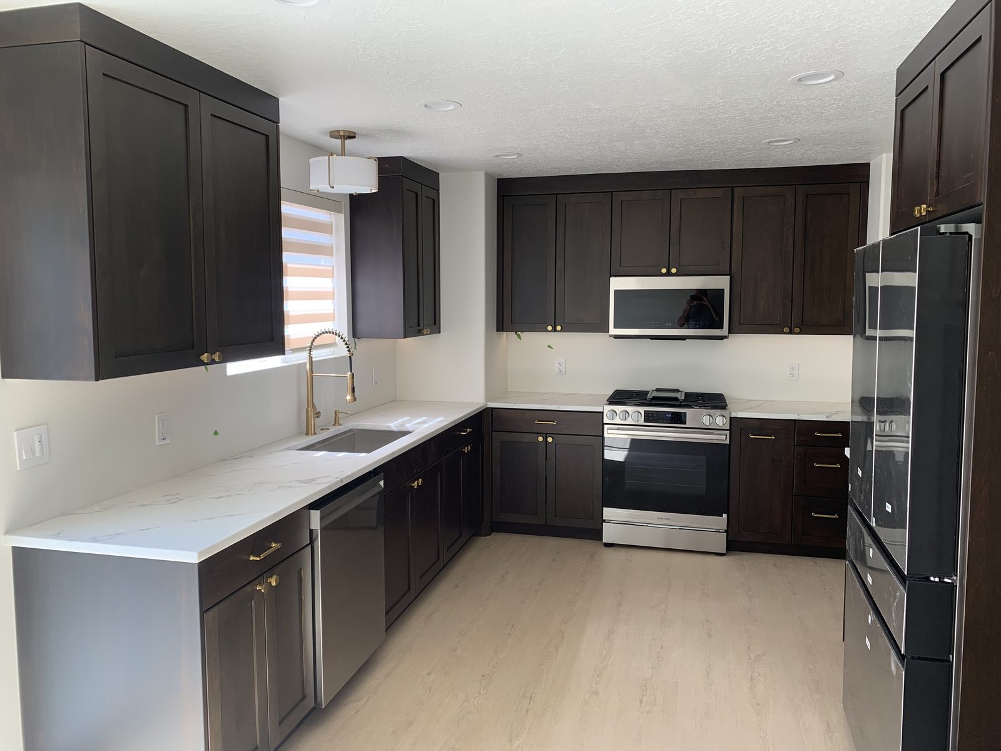
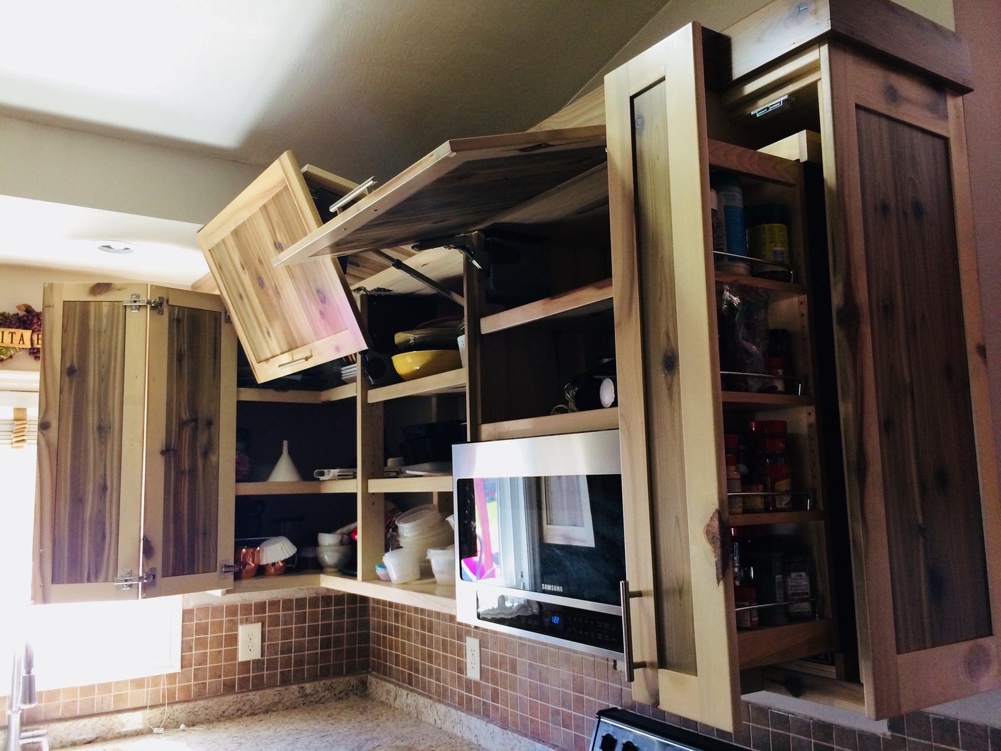
Six additional photographs show cabinet layouts, islands, and storage details from the supplied collection.
Kitchen Project Flow
Four Steps to New Kitchen Cabinets
We keep the conversation clear from the first measurement through installation.
-
Discuss the Kitchen
Tell us what you cook, store, and want to change.
-
Set the Layout
We measure the room and plan cabinets around the working areas.
-
Build the Pieces
Your agreed cabinets are built for the measured space.
-
Install and Check
Doors, drawers, and fit are reviewed in the finished kitchen.
Design Considerations
Kitchen Decisions for Wasatch Front Homes
Small design choices have a big effect on how cabinets work each day.
Established kitchens
Older room footprints may need storage gains without changing every wall.
Open-plan kitchens
Island and perimeter cabinets should read as one coordinated room.
Appliance clearances
Refrigerator, range, and dishwasher access affect nearby doors and drawers.
Deep base storage
Drawer sizes should match cookware rather than leave unreachable space.
Utah household flow
Busy entry and kitchen routes benefit from clear landing spots for daily items.
Existing conditions
Final cabinet dimensions come from the actual room, not plans alone.
Kitchen FAQs
Kitchen Cabinet Answers Before You Remodel
Yes. A useful cabinet plan can start with the footprint you already have. We measure the kitchen and talk through what works and what does not before deciding whether cabinet sizes or storage locations should change.
Related to Kitchen Cabinets
Explore Cabinet Work Beyond Kitchen Cabinets
Let's Talk Cabinets
Make Your Kitchen Easier to Use
Describe the kitchen you have and the storage you wish it had.
Your Project
Tell Us About Your Kitchen Cabinets
Photos and a short description of your goals are a helpful place to start.
Hours of Operation
- Monday 8:00 AM – 5:00 PM
- Tuesday 8:00 AM – 5:00 PM
- Wednesday 8:00 AM – 5:00 PM
- Thursday 8:00 AM – 5:00 PM
- Friday 8:00 AM – 5:00 PM
- Saturday Closed
- Sunday Closed
Project Details for Tell Us About Your Kitchen Cabinets
Tell us about your space and the cabinets you need. We’ll follow up during business hours.