
Custom Cabinetry · Wasatch Front
Built-in Cabinets in Salt Lake City, UT
Cabinets fitted to walls, niches, and living spaces where freestanding furniture falls short.
Use the Wall
Built-ins That Belong in the Room
Designed around your space, built for everyday use.
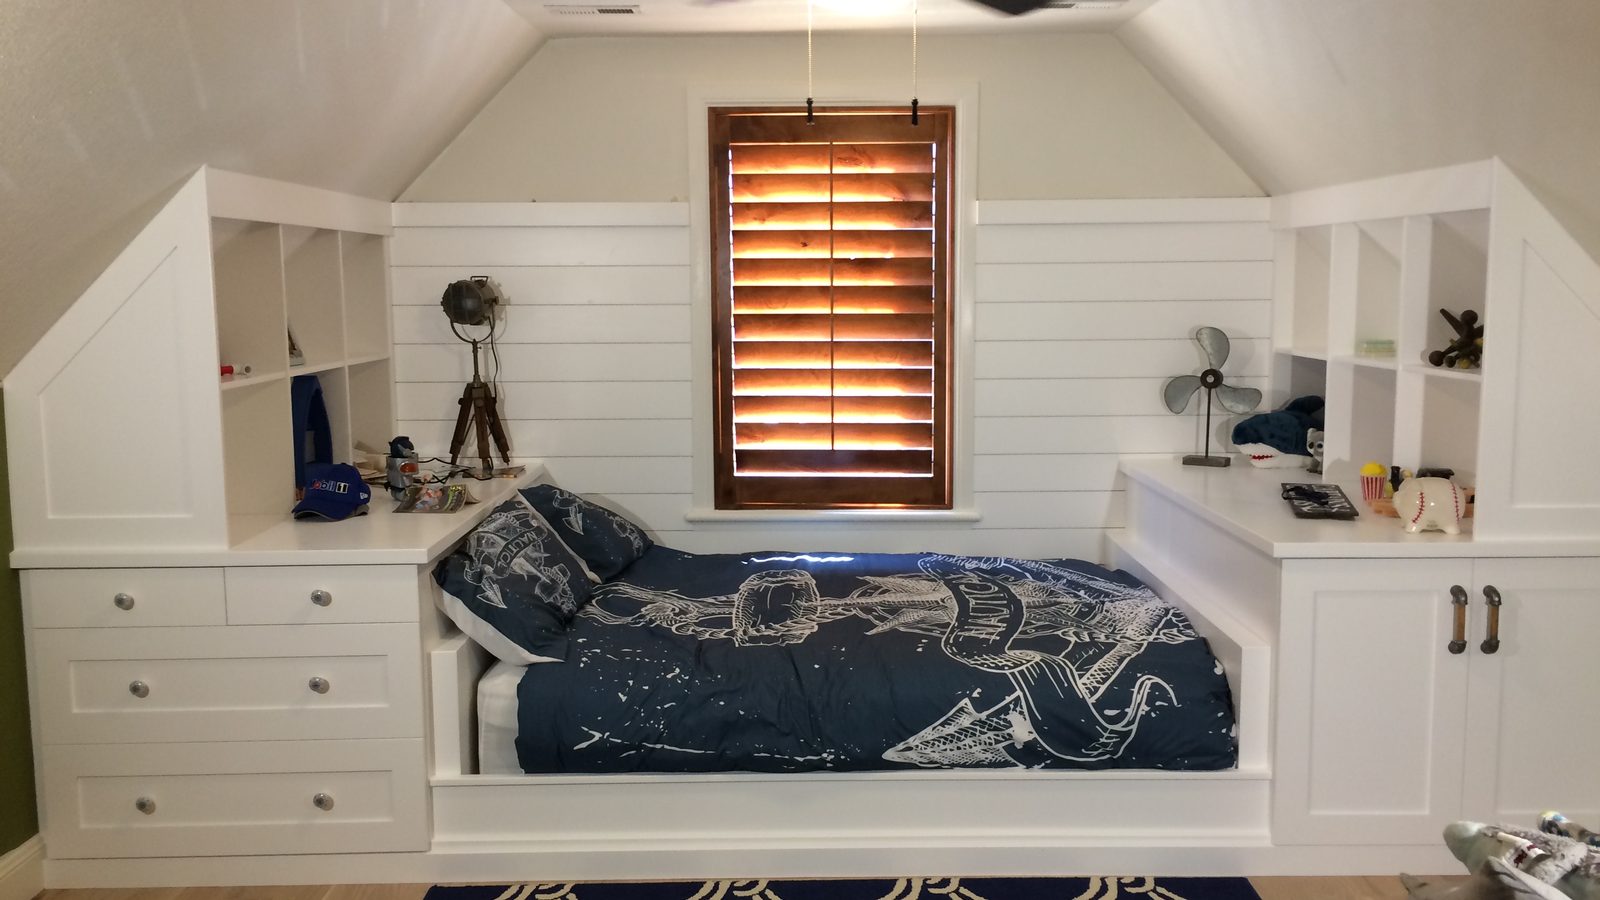
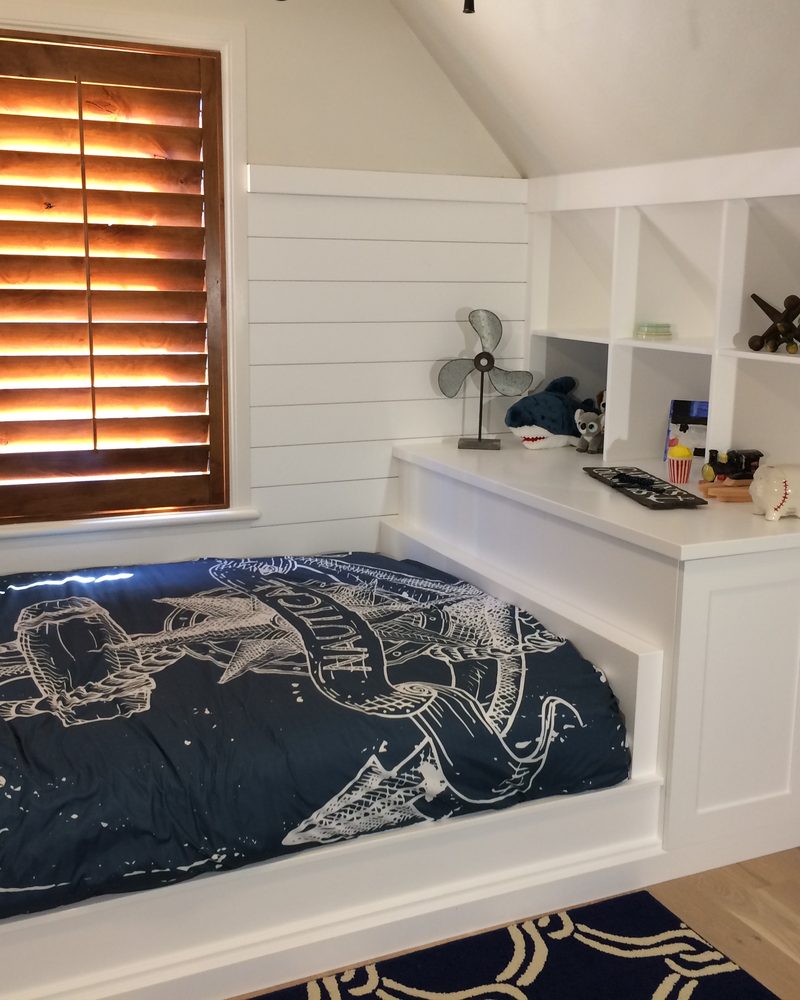
A built-in can turn a blank wall or difficult recess into useful storage. It can frame a window, sit beneath a sloped ceiling, or give books and everyday items a home without adding another loose piece of furniture.
Caveman Cabinetry measures the setting, plans the storage, builds the cabinetry, and installs it as part of the room. The design starts with what the space needs to hold and how the surrounding trim and finishes should meet.
Often Overlooked
Spaces Where Built-in Cabinets Help
The right layout begins with what is not working now.
-
Empty wall with no purpose
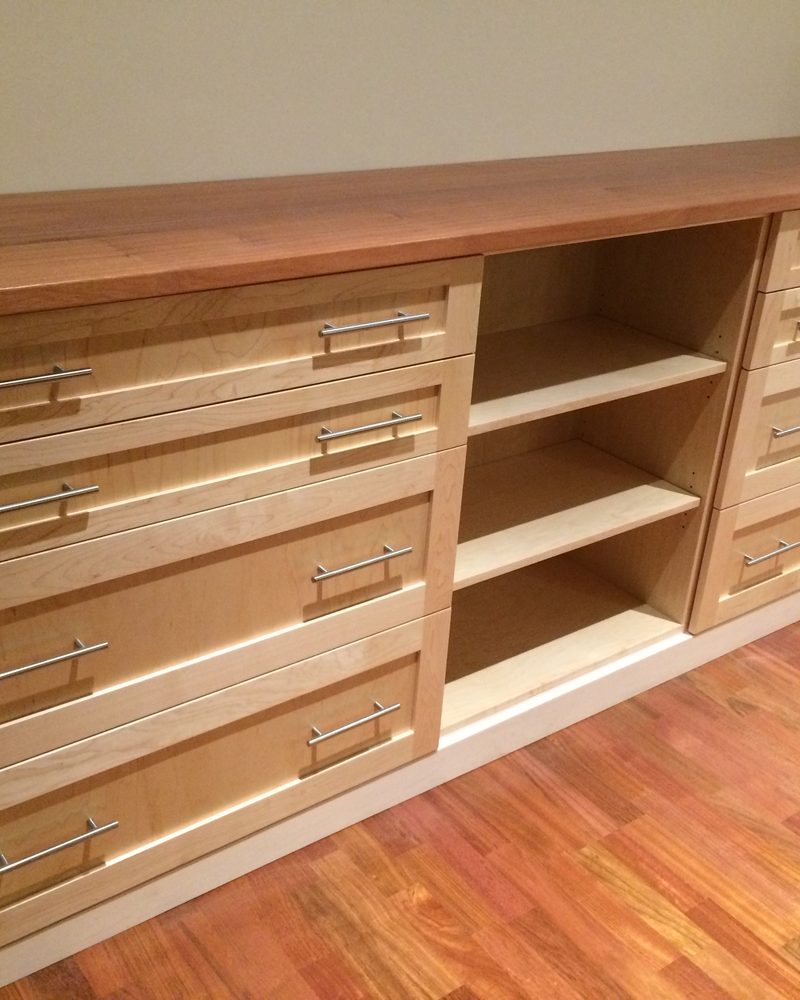
A long wall can hold practical storage without filling the room with furniture.
-
Odd recess or alcove
Custom sizing can use an opening that standard shelves leave unfinished.
-
Items in sight everywhere
A mix of doors, drawers, and open shelves can organize what stays visible.
-
Furniture that never fits
Freestanding pieces may block outlets, windows, or walking space.
Built-in Project Photos
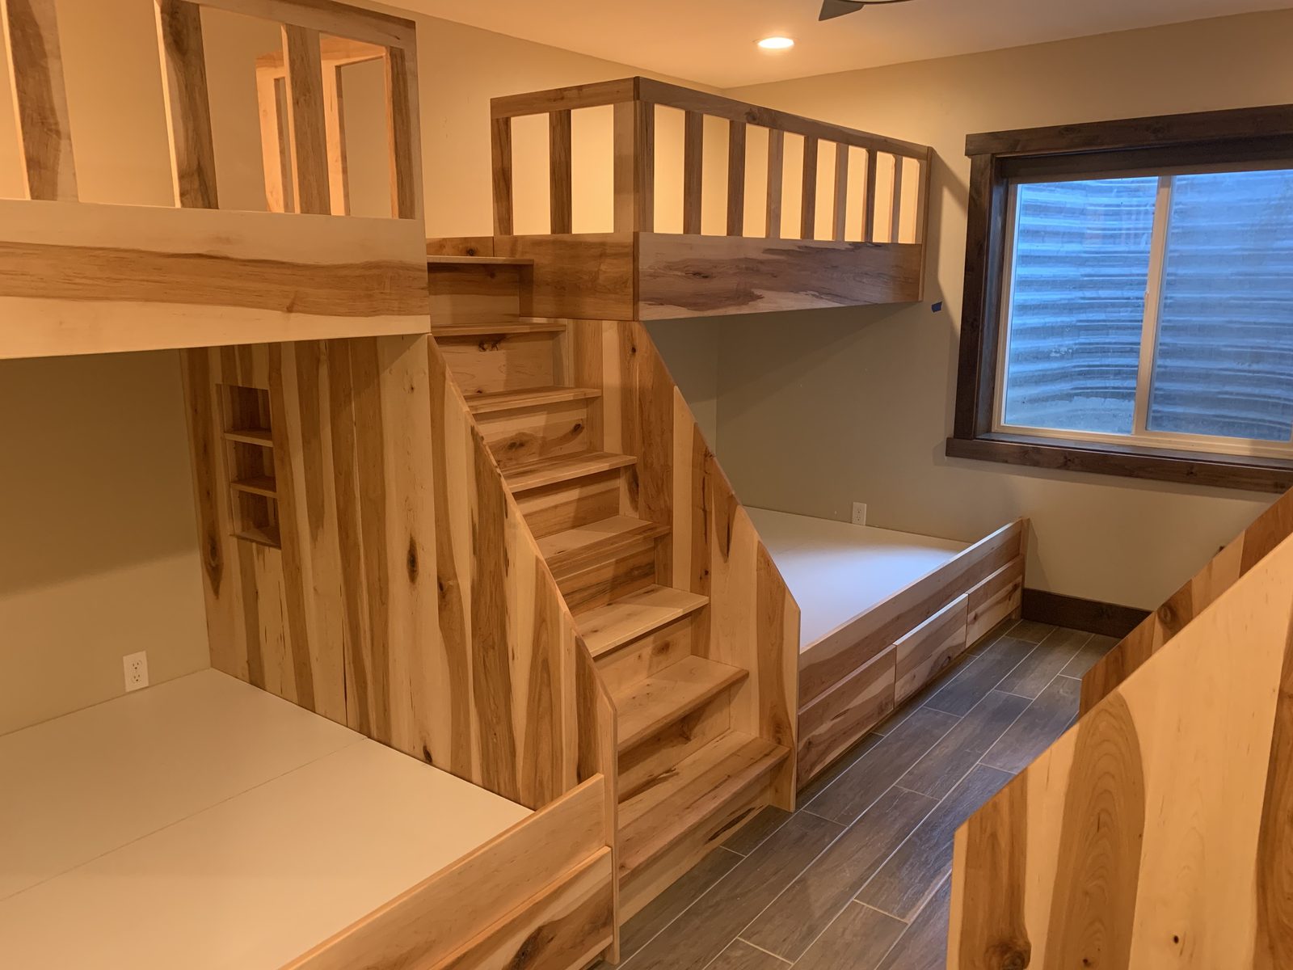
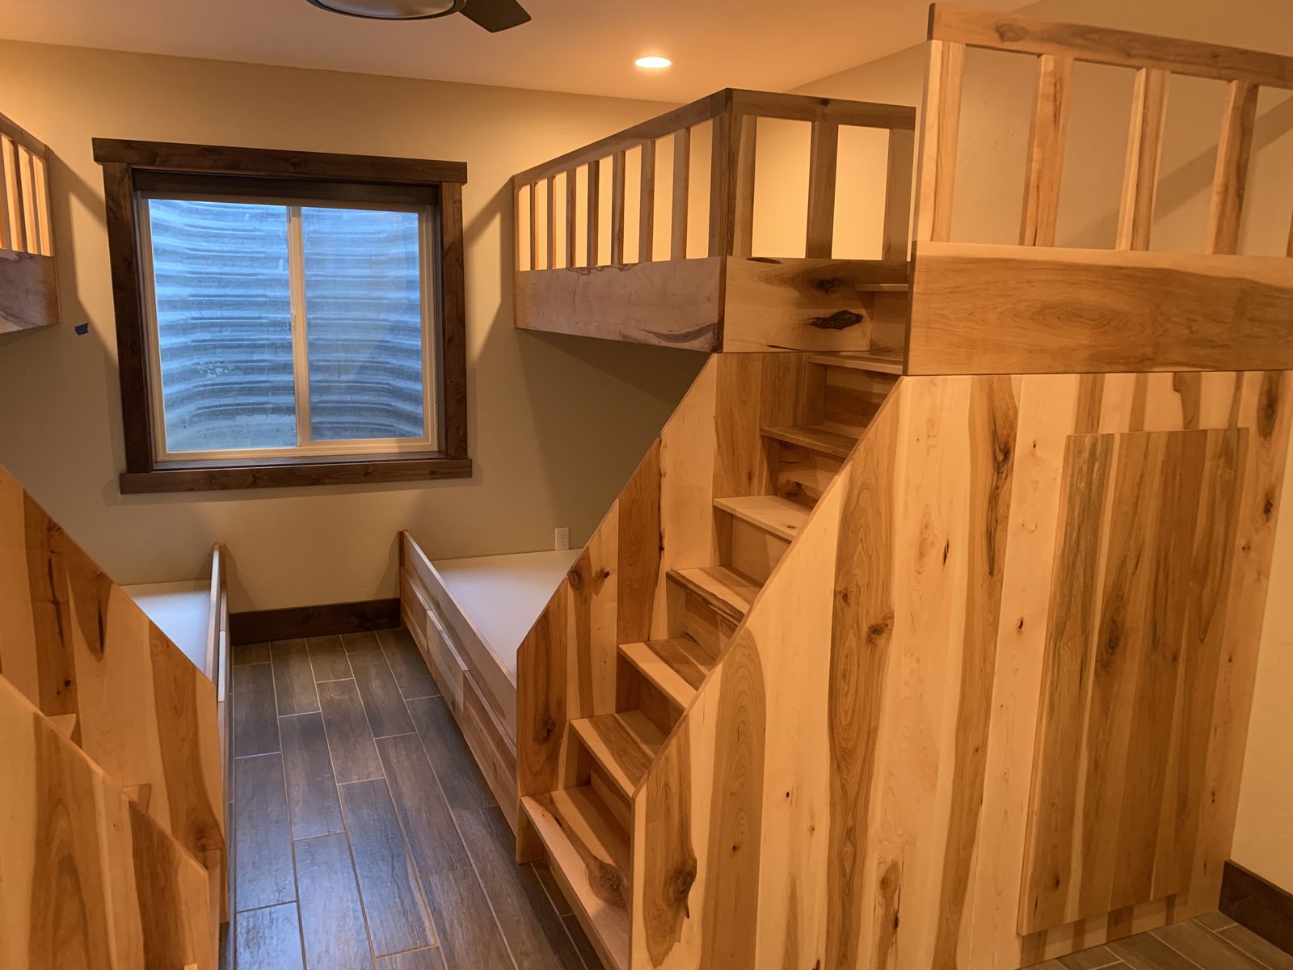
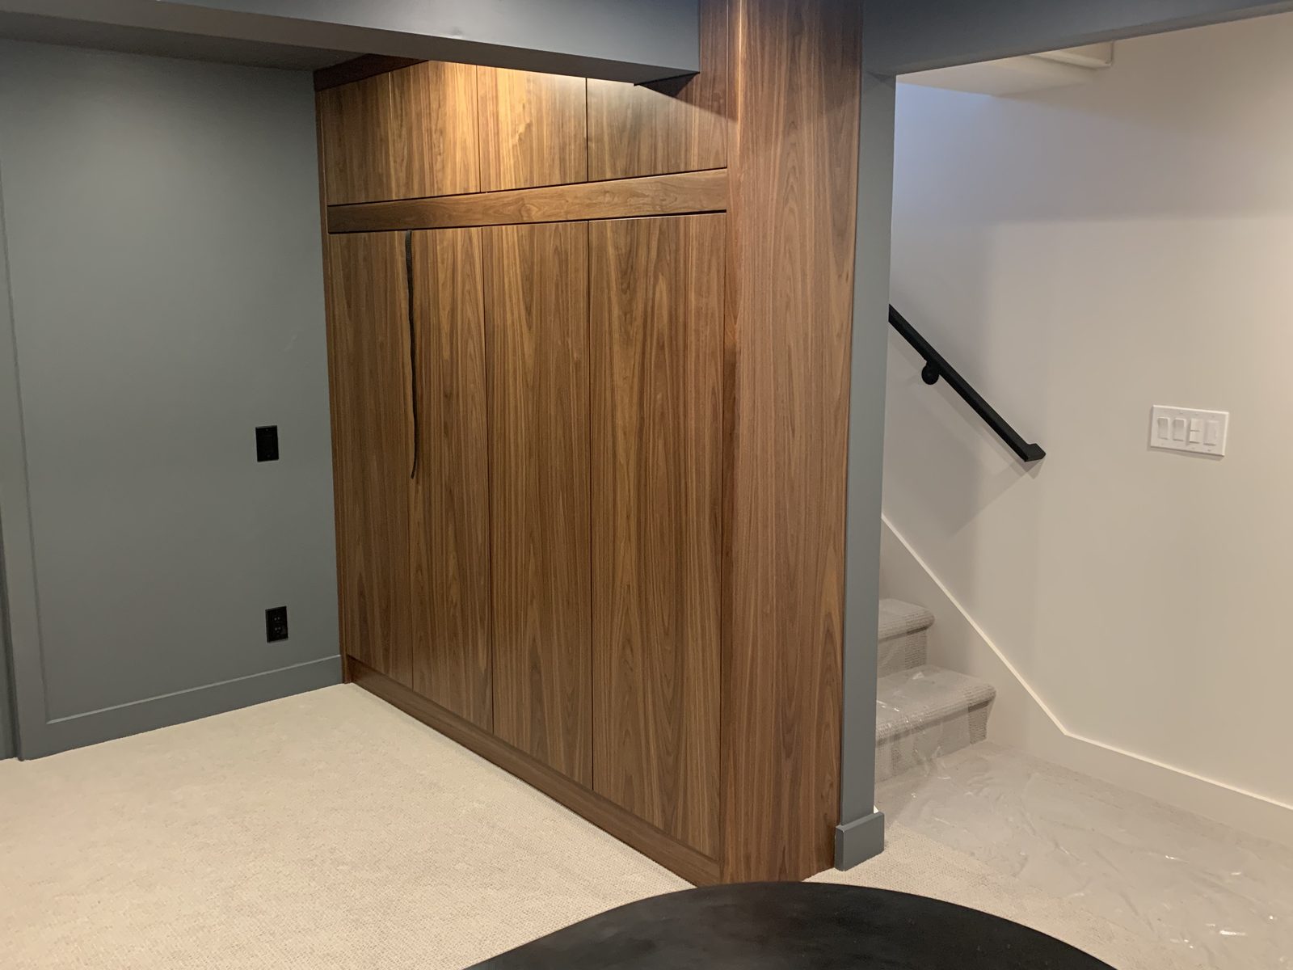
Bunk Beds and a Wood Murphy Bed
The bunk-bed storage and Murphy bed are part of Caveman Cabinetry's supplied project collection.
Room by Room
How We Plan a Built-in Cabinet Wall
We keep the conversation clear from the first measurement through installation.
-
Name the Use
We list what the built-in should display and conceal.
-
Measure the Setting
Windows, trim, outlets, and wall dimensions shape the plan.
-
Build the Built-in Pieces
The cabinetry is made to the agreed proportions and details.
-
Fit the Room
The installation is checked where cabinets meet the existing space.
Room Details
Built-in Fit Across Wasatch Front Houses
Small design choices have a big effect on how cabinets work each day.
Older wall lines
Established homes may need careful fitting where walls are not perfectly square.
Window placement
A built-in should preserve light and access to nearby windows.
Trim transitions
How cabinetry meets baseboards and existing finishes affects the final look.
Shared living rooms
Closed and open storage can balance display with daily clutter.
Outlet locations
Existing outlets and controls are noted before the cabinet design is fixed.
Utah home variety
From compact rooms to large open spaces, proportions follow the actual setting.
Built-in FAQs
Built-in Cabinet Questions
Often it can, depending on the window and the surrounding wall. We measure the opening and discuss how much light and access should remain before planning cabinet height and depth.
Related to Built-in Cabinets
Explore Cabinet Work Beyond Built-in Cabinets
Let's Talk Cabinets
Put an Empty Wall to Work
Show us the wall and tell us what you want out of sight.
Your Project
Discuss a Built-in Cabinet Project
A room photo and wall dimensions help us understand the space.
Hours of Operation
- Monday 8:00 AM – 5:00 PM
- Tuesday 8:00 AM – 5:00 PM
- Wednesday 8:00 AM – 5:00 PM
- Thursday 8:00 AM – 5:00 PM
- Friday 8:00 AM – 5:00 PM
- Saturday Closed
- Sunday Closed
Project Details for Discuss a Built-in Cabinet Project
Tell us about your space and the cabinets you need. We’ll follow up during business hours.